
216 Hillside Avenue, Chatham, NJ
Beautiful craftsmanship meets an amazing location!
InquireStunning Renovation! Amazing Property!
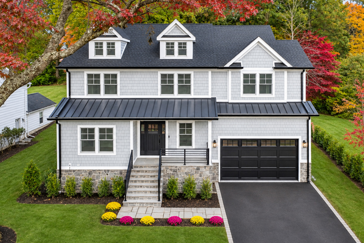
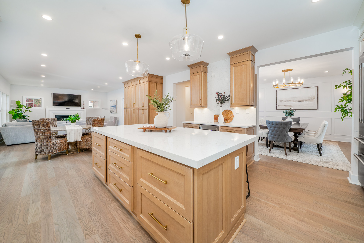
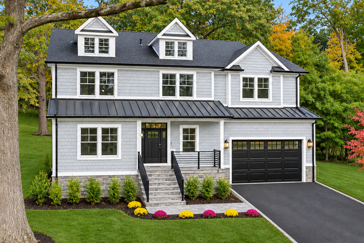
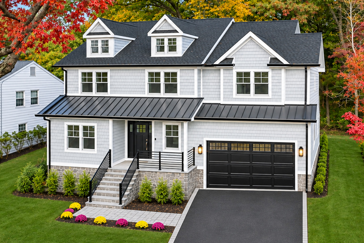
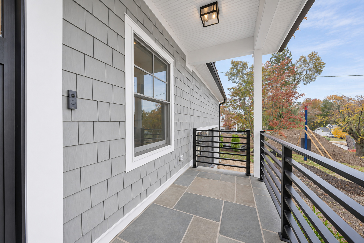
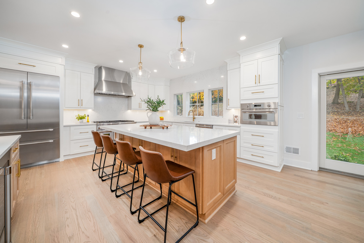
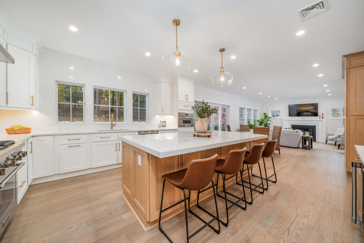
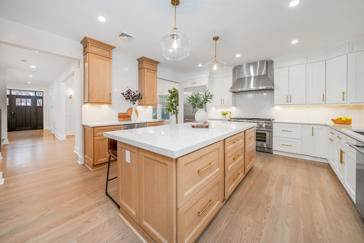
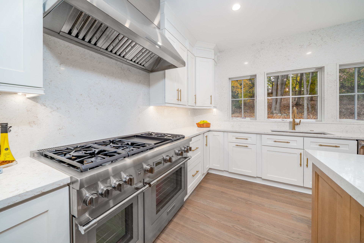
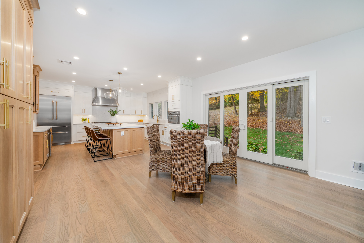
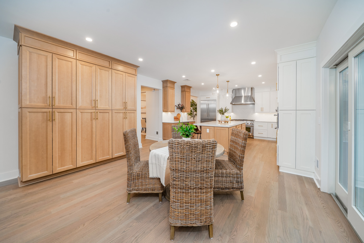
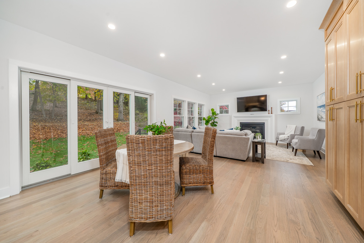
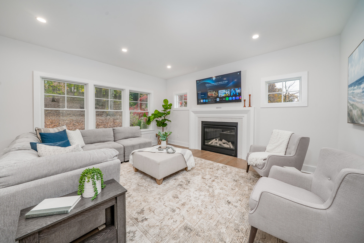
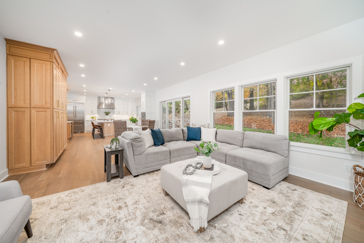
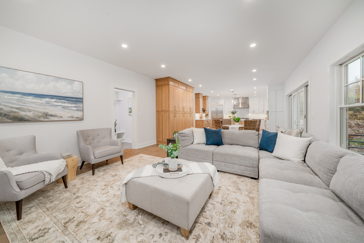
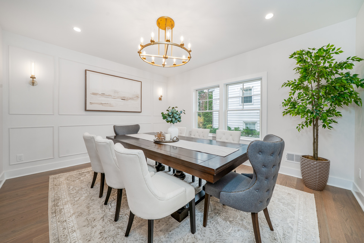
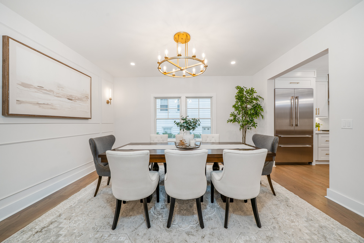
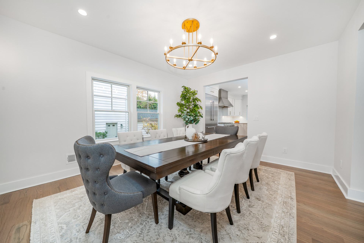
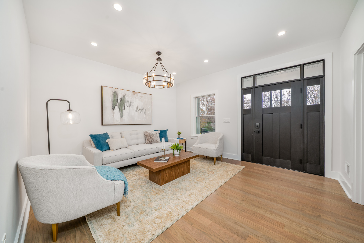
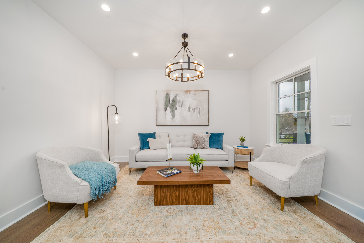
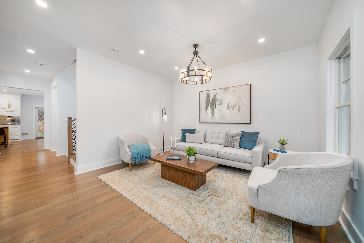
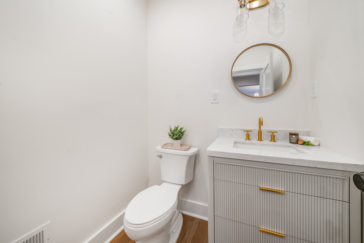
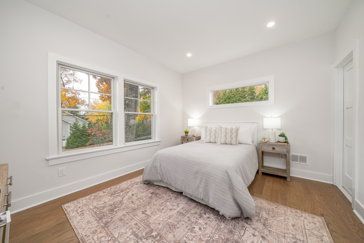
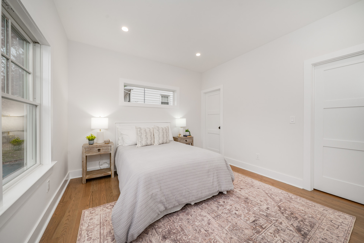
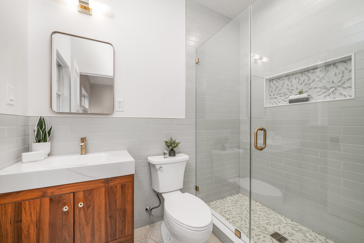
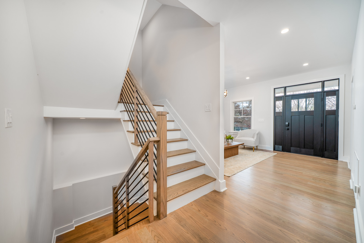
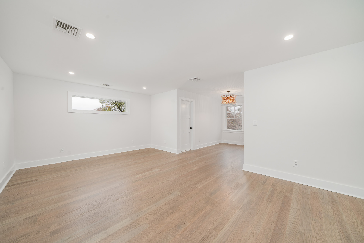
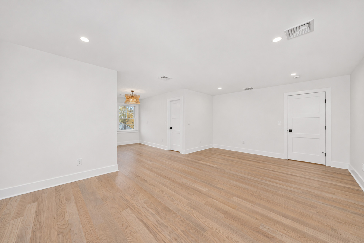
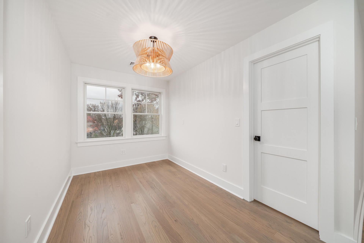
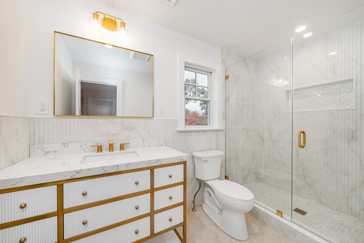
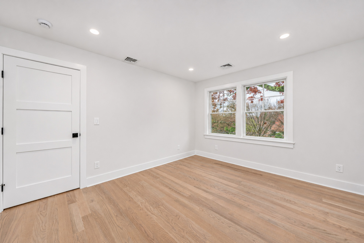
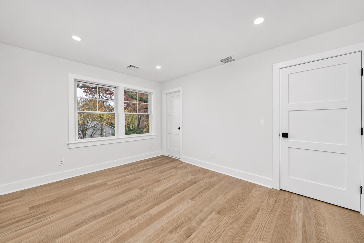
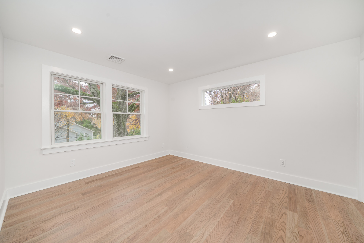
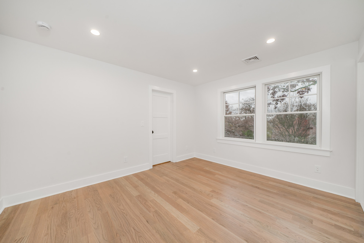
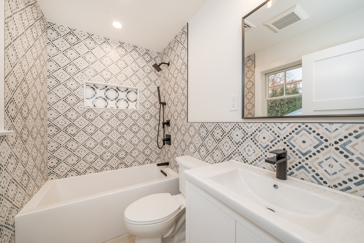
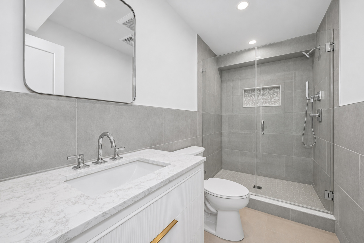
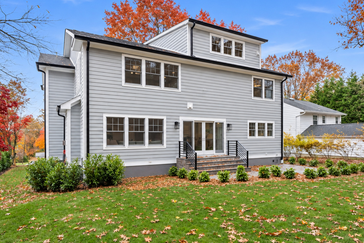
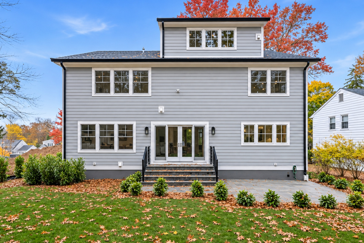
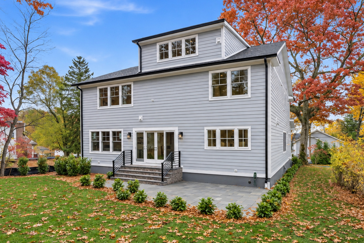
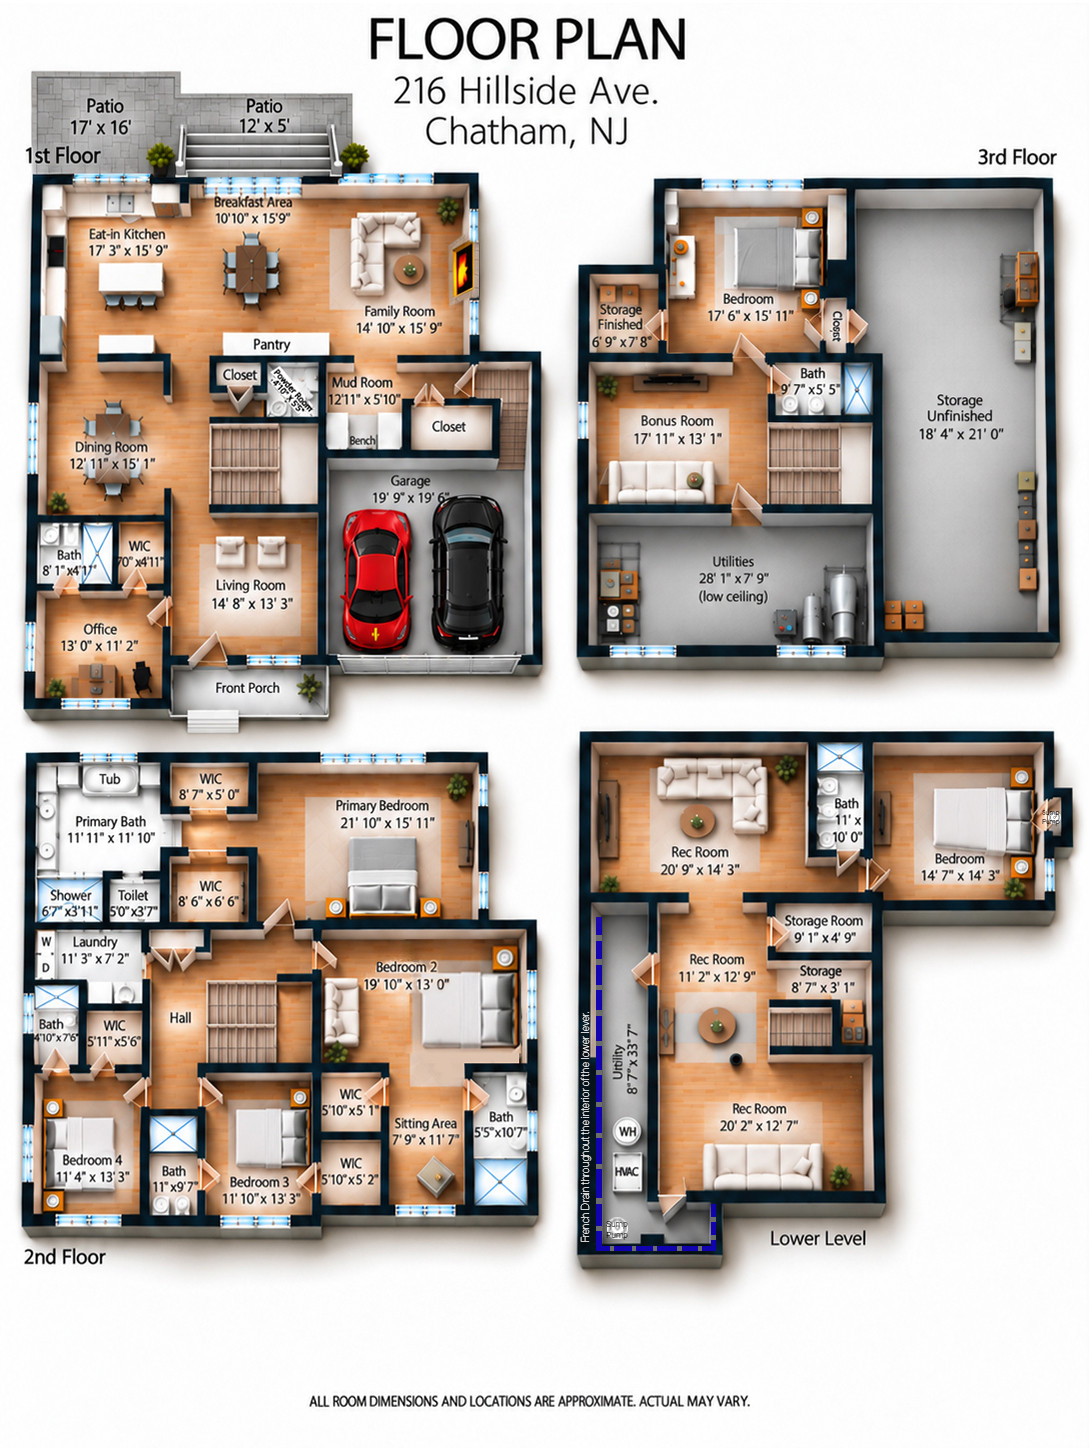
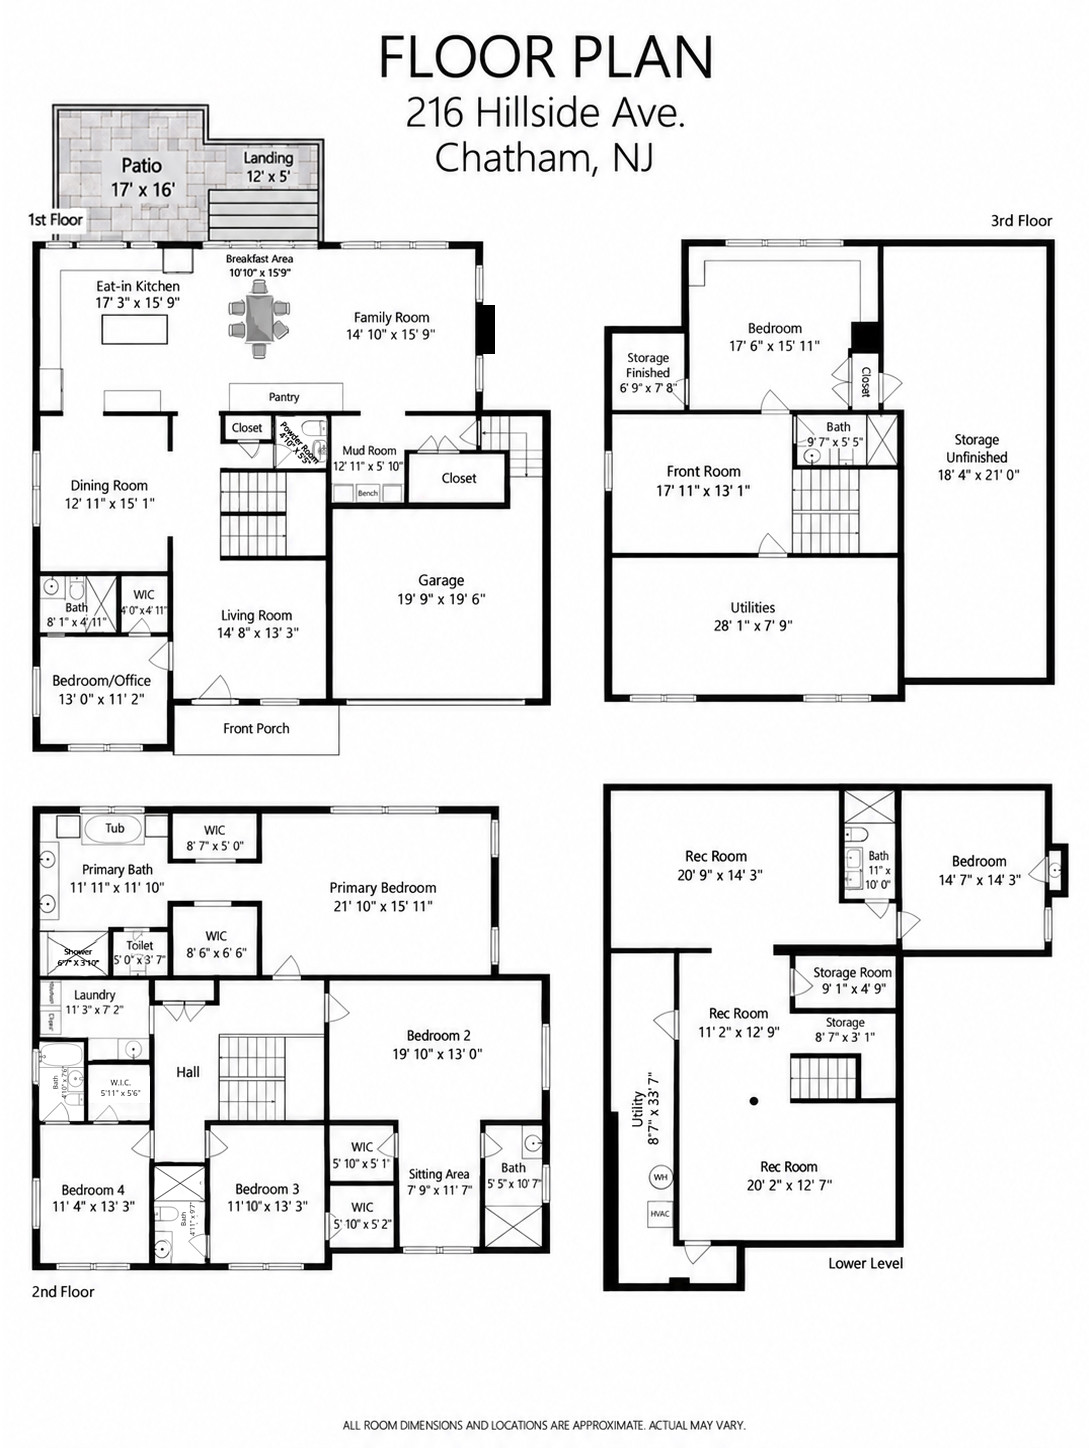
Showcasing exceptional craftsmanship, sophisticated design, and luxurious living, this stunning full house renovation from the foundation up features 7 bedrooms and 7.1 baths. Red oak Select grade hw floors, designer-inspired finishes, high-end fixtures, and gorgeous landscaping create an amazing first impression. A bluestone walkway leads to the covered entry. The main level offers a gracious living room, grand dining room with custom millwork, and first-floor bedroom with full bath and walk-in closet. The showpiece is the spectacular open-concept kitchen and family room. The chef's kitchen features premium Thermador stainless steel appliances, crisp white cabinetry, quartz countertops, oversized center island with storage, and beverage center with wine refrigerator.
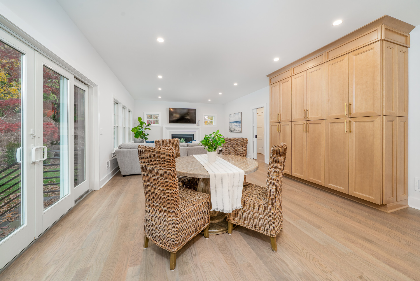
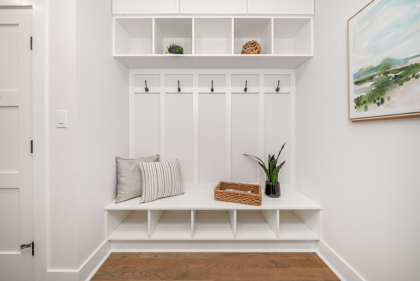
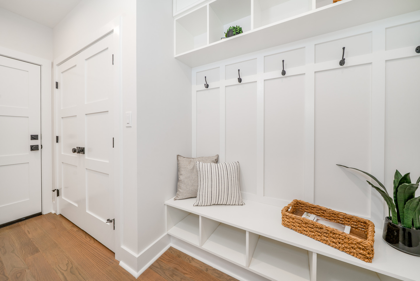
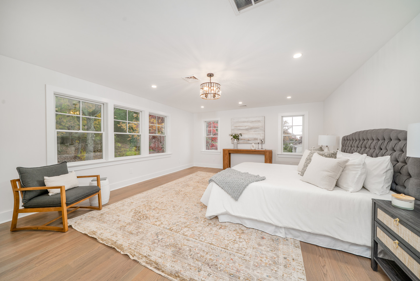
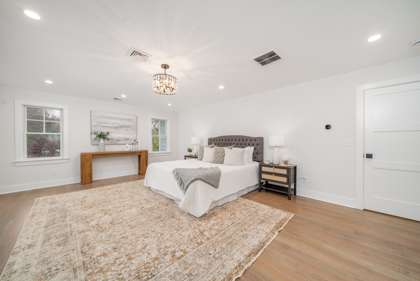
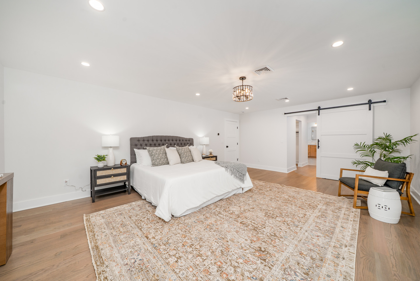
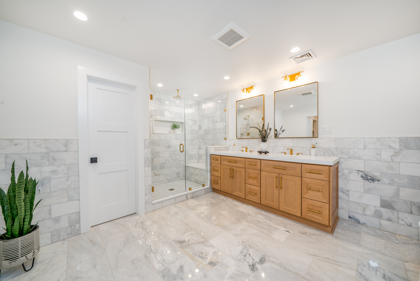
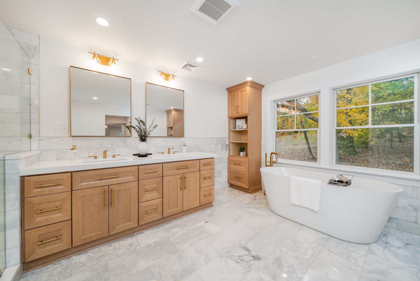
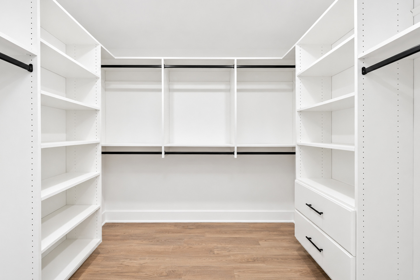
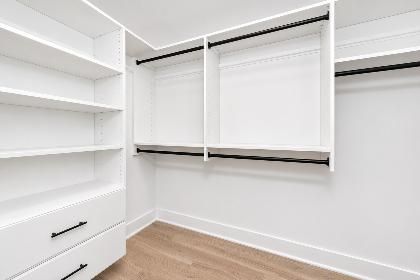
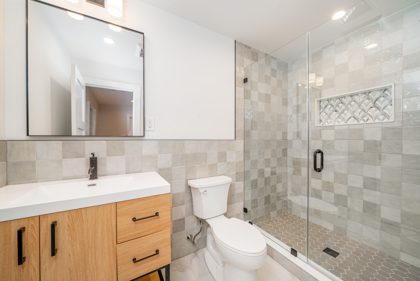
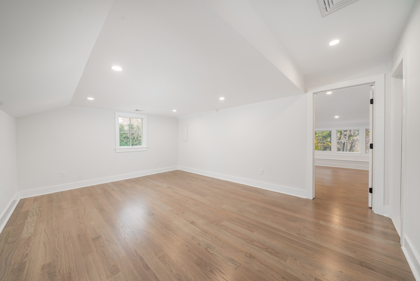
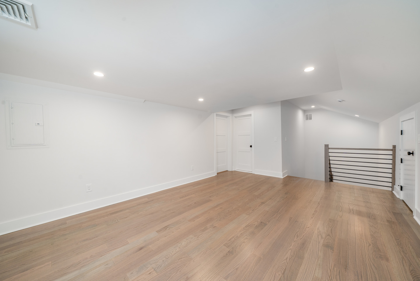
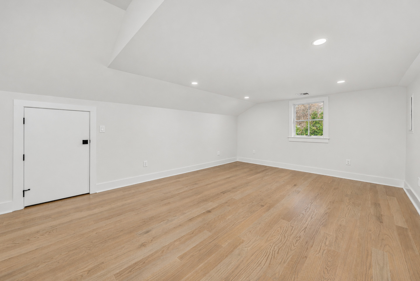
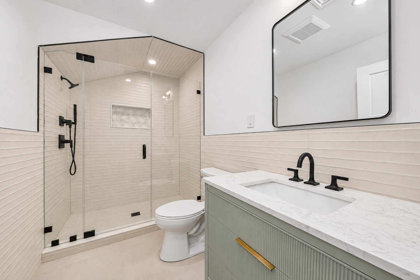
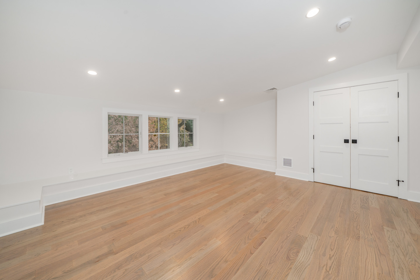
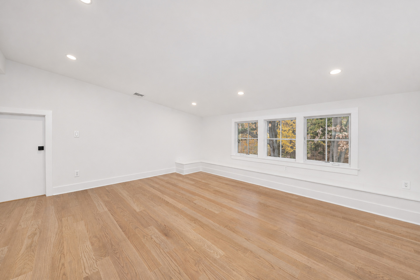
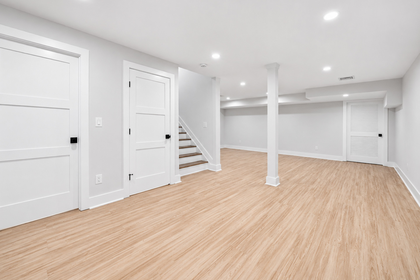
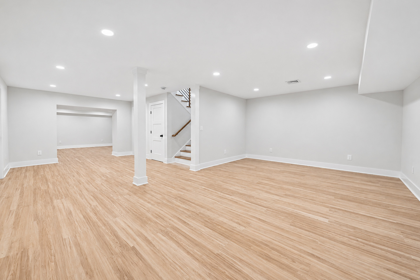
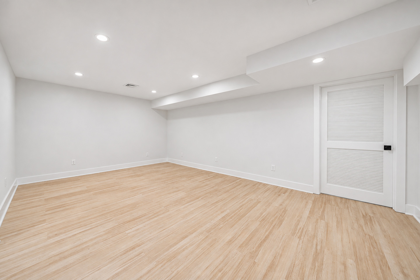
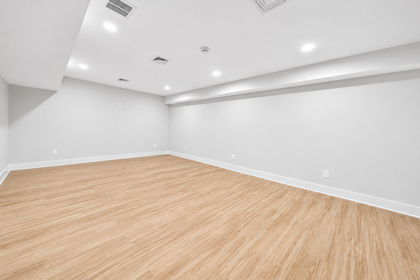
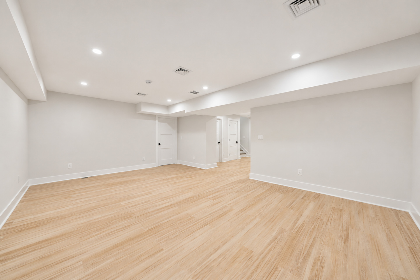
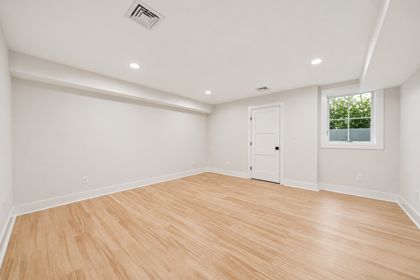
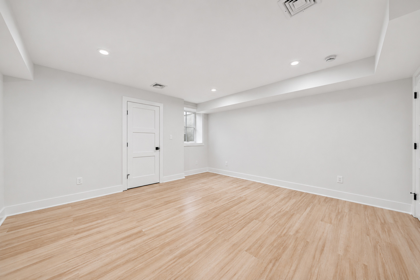
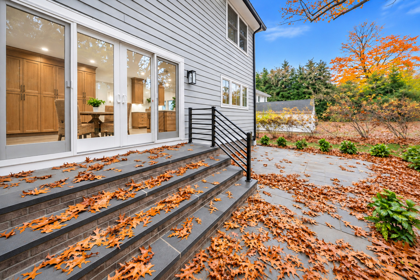
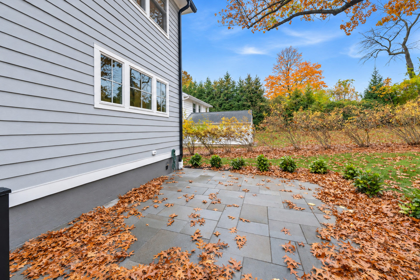
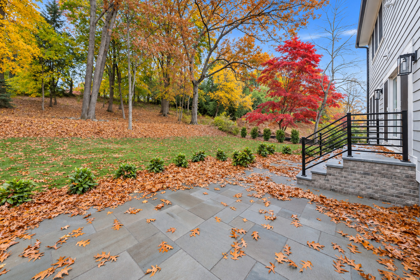
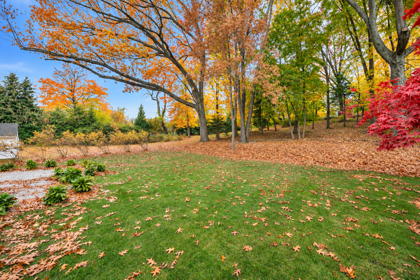
The family room is the perfect place to relax or use the sliders and go to the patio and large, spacious backyard perfect for entertaining! A well-appointed mudroom with built-ins and coat closet leads to the oversized garage with epoxy flooring. Upstairs, the luxurious primary suite offers two walk-in closets and a spa-inspired bath with soaking tub, separate shower, and private water closet. Three additional bedrooms each feature a private bath and walk-in closet. The third floor offers a bedroom, full bath, recreation room, closet, and storage room. The finished lower level adds 2 rec room spaces, bedroom, full bath, and additional storage. An exceptional home offering remarkable space, quality, and flexibility throughout.
- Address 216 Hillside Avenue, Chatham, NJ
- Area 6700 Sq. Ft.
- Price from $ 2,825,000
- Bathrooms 7
- Bedrooms 7
Amenities
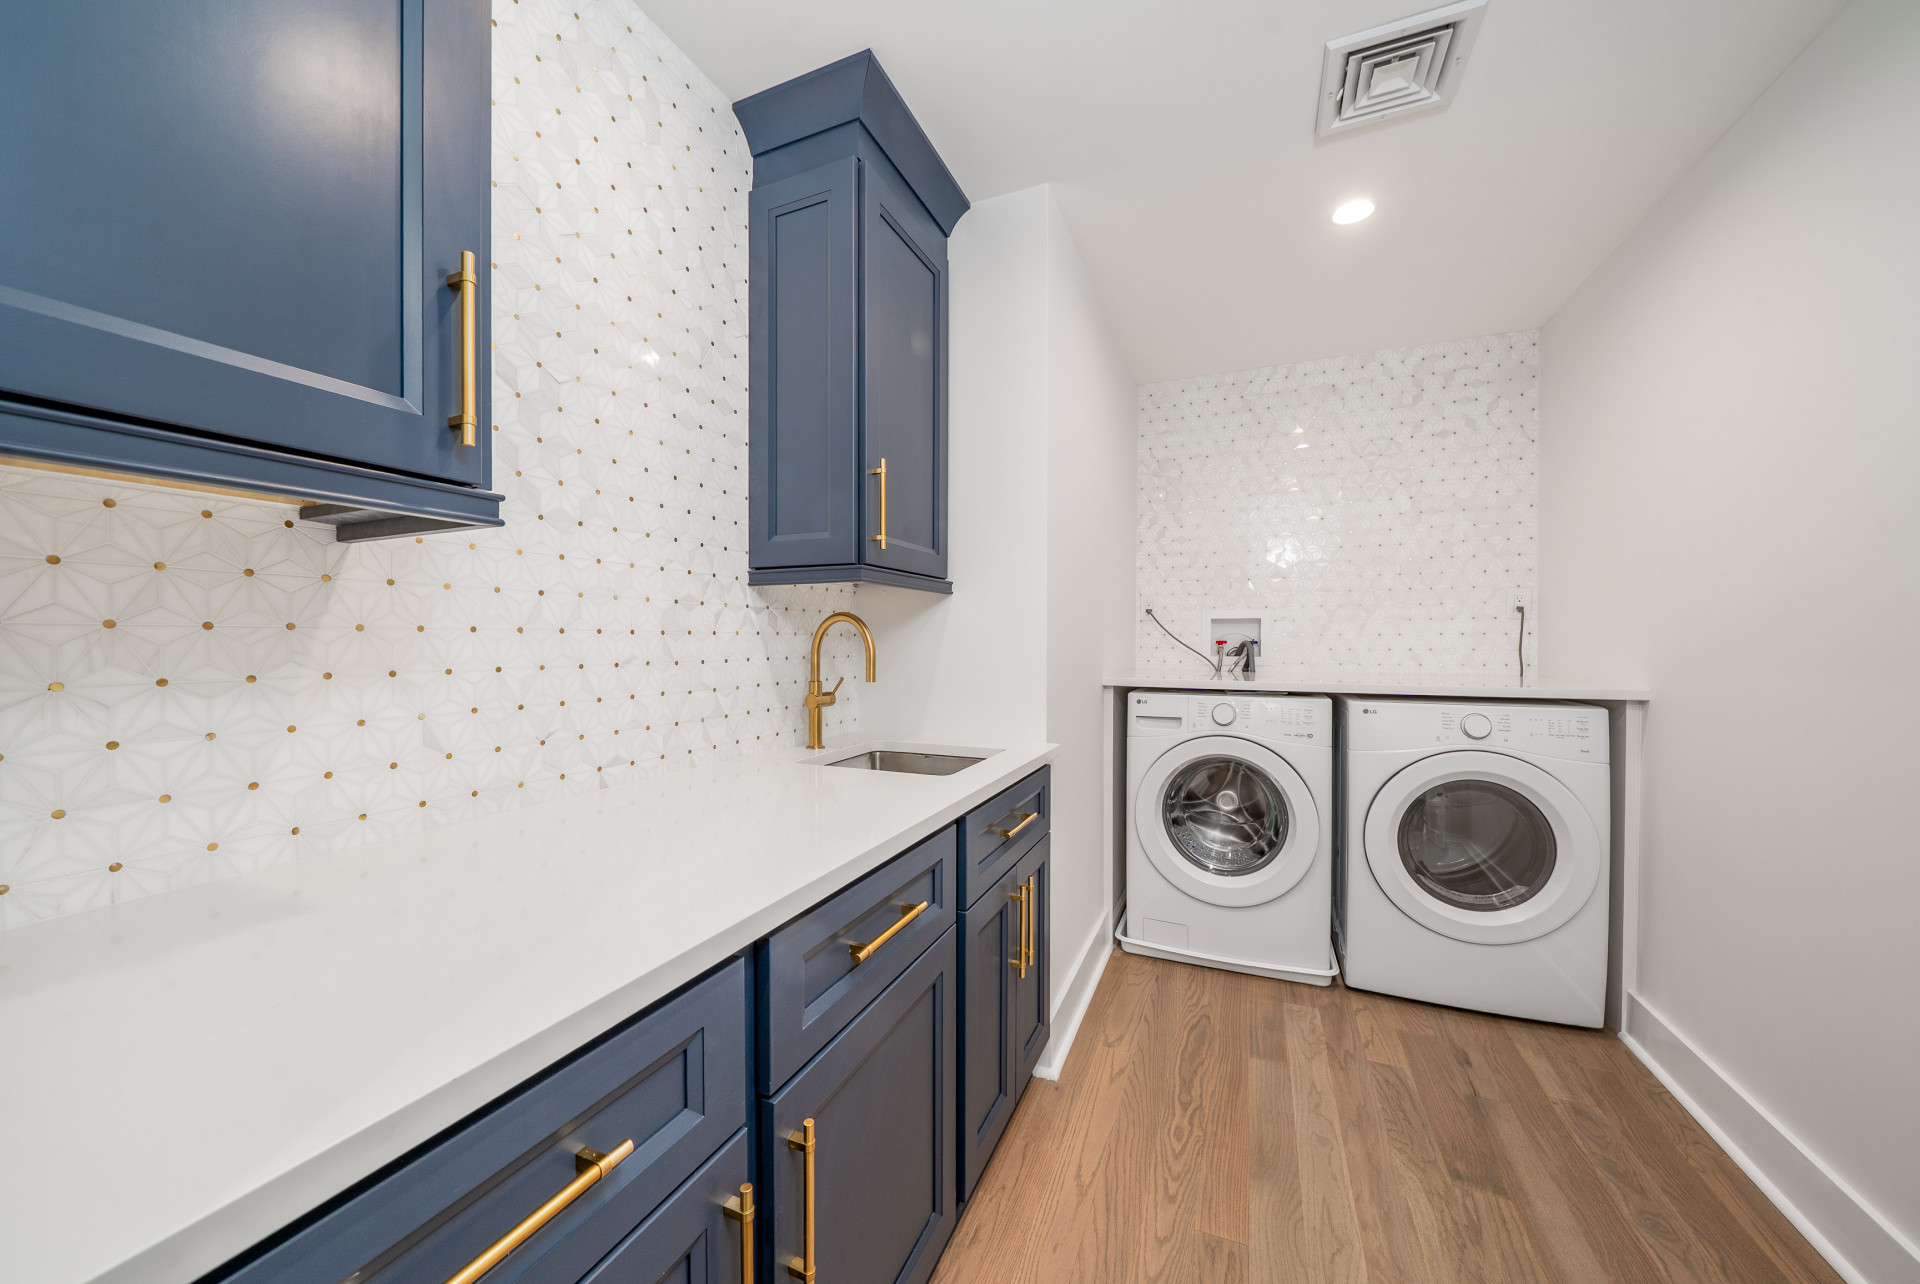
LG Washer/Dryer
Wall mounted TV
French Drain
Sump Pumps
Anderson 400 series windows
Hardie Board siding
Breakfast nook
Dinning room
Family room
Laundry room
Master bath
Office
Pantry
Recreation room
Walk-in closet
Hardwood floor
Tile floor
Fireplace
Cable ready
Colonial style
Composition exterior
Asphalt roof
Shake / Shingle roof
Garage - attached
Near transportation
Lawn
Porch
Central cooling
A/C
Gas heating
red oak select grade hardwood floors
large property and yard
amazing location
Video
Floor plans
Location in town
Showcasing exceptional craftsmanship, sophisticated design, and luxurious living, this stunning full house renovation from the foundation up features 7 bedrooms and 7.1 baths. Red oak Select grade hw floors, designer-inspired finishes, high-end fixtures, and gorgeous landscaping create an amazing first impression. A bluesto... More
Open mapsReach out to us
Thank you for your interest in 216 Hillside Avenue!
A member of our team will be in touch soon to schedule a discreet and confidential conversation.

Presented by Mike Caprarola
Real Estate Agent, Weichert Realtors
Staphanie Akers
Real Estate Agent, Weichert Realtors